
Open House Sun, Nov 8th 01:00 PM - 04:00 PM - Views - Golf Course - Primary on Main - Adult 55+
Address
6638 Stone Bridge Rd, Santa Rosa, CA
Price
$ 1,225,000
Property Attributes
- MLS#326089596
- TypeSingle Family
- Listing Status Active
- CountySONOMA
- CitySanta Rosa
- AreaOakmont
- NeighborhoodThe Meadows
- Zip95409
- Style
- Year Built2015
- Price$ 1,225,000
- Bedrooms3
- Full Bathrooms3
- Half Bathrooms0
- Sqr Footage2478
- Lot Size0.1377 Acres
Data Source:
Bay Area Real Estate Info Services (BAREIS)
Property Description
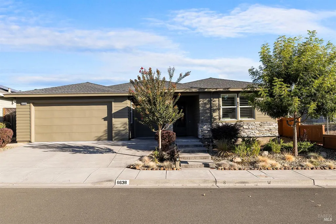
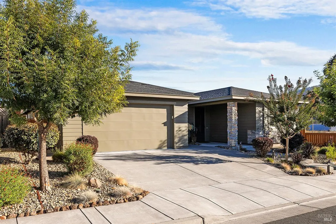
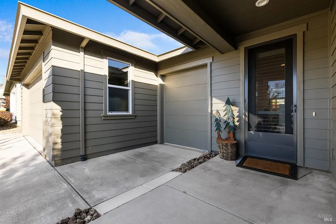
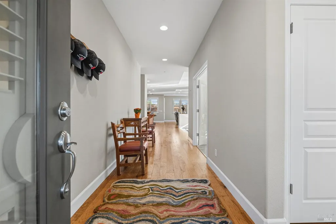
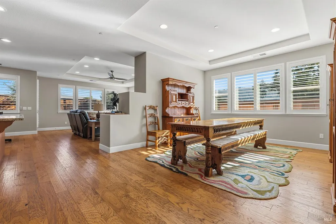
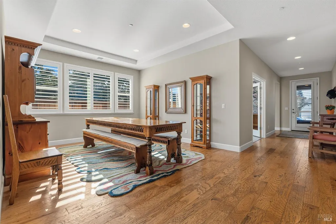
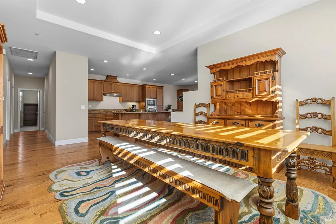
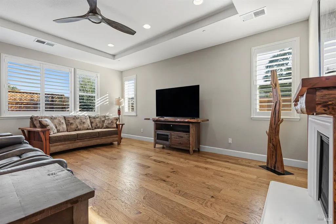
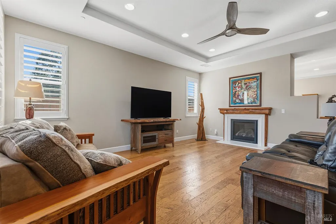
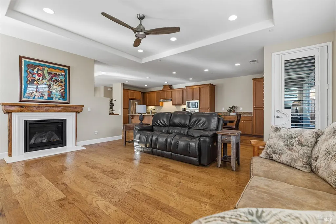
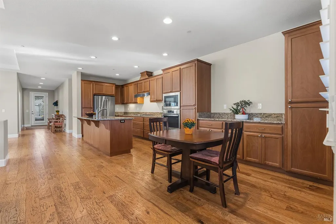
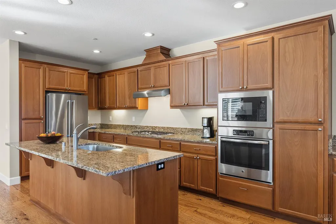
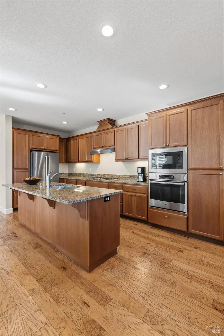
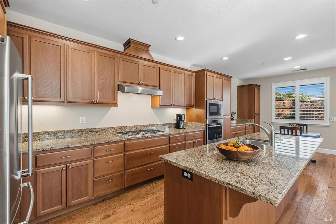
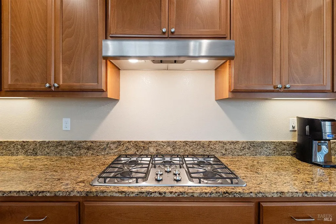
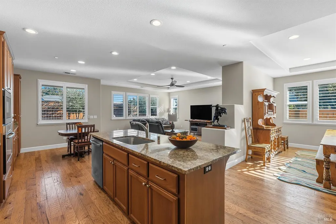
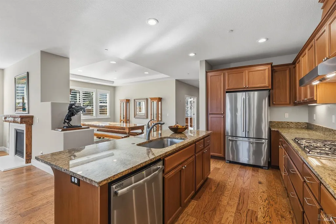
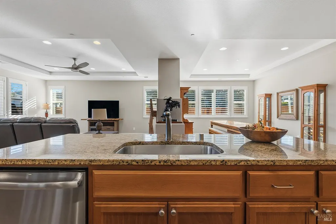
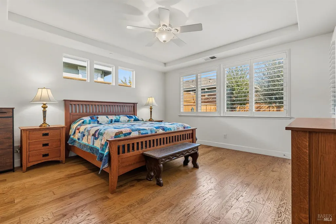
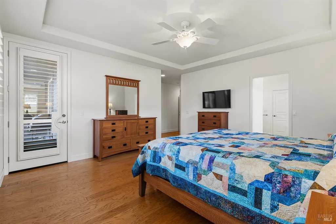
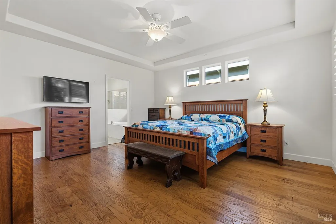
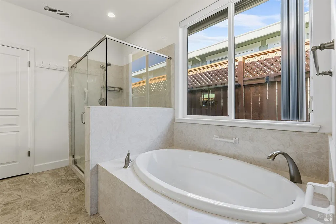
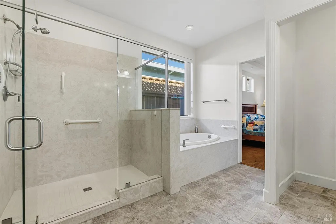
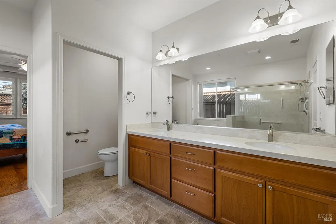
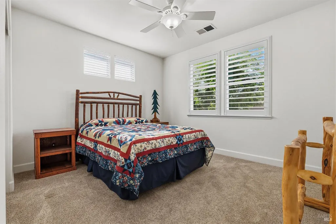
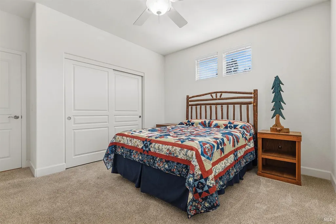
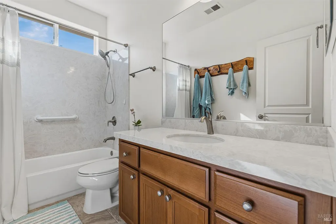
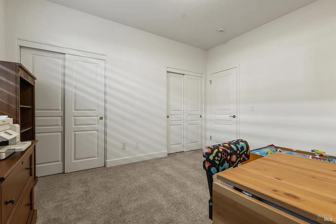
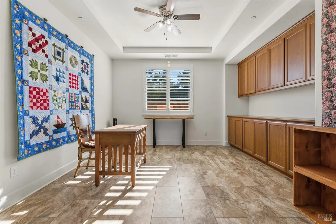
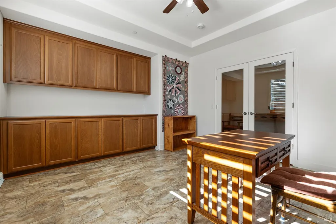
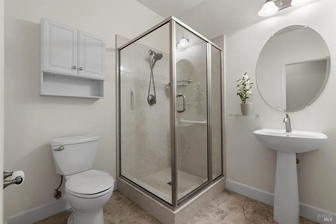
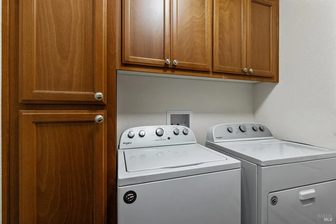
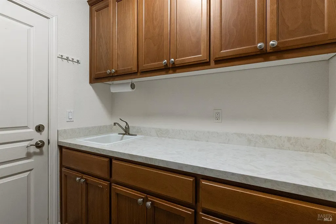
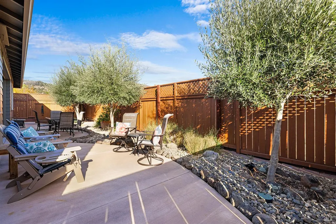
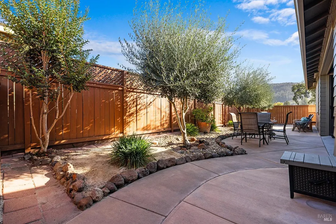
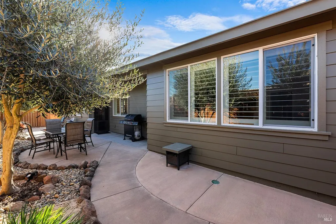
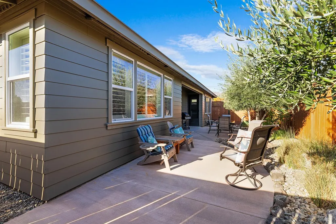
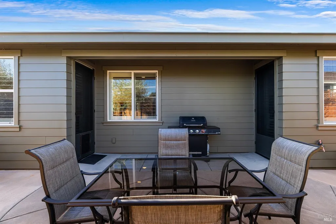
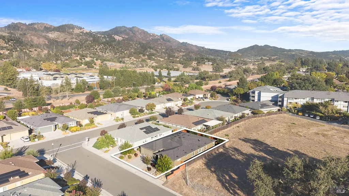
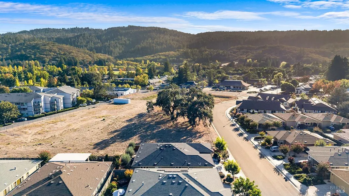
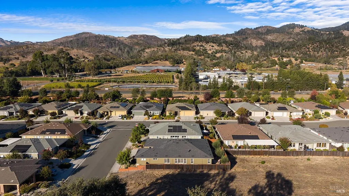
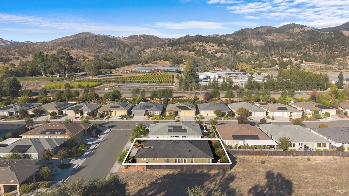
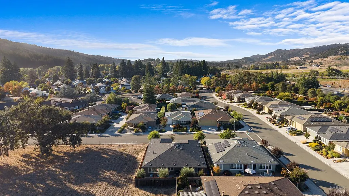
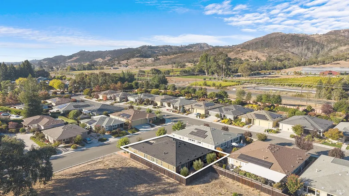
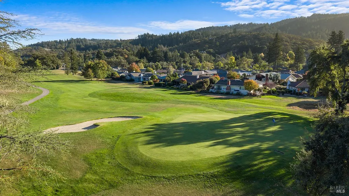
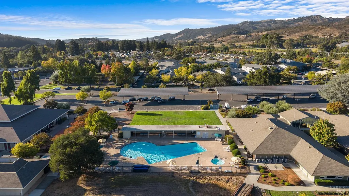
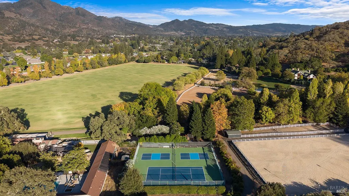
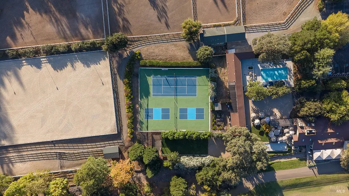
Welcome to 6638 Stone Bridge Road, where timeless elegance, thoughtful design, and easy Wine Country living come together in the highly desirable Meadows neighborhood of Oakmont. Built in 2015 and offering 2,478 square feet of living space, this is one of the largest floor plans in The Meadows. Meticulously maintained, this beautiful home features 3 bedrooms, a spacious office with custom built-ins, and 3 full bathrooms, offering an ideal combination of comfort, style, and functionality. Beautiful hickory flooring, custom plantation shutters, and an abundance of natural light create a warm and inviting atmosphere throughout. The open-concept floor plan seamlessly connects the dining room, family room with a cozy gas-burning fireplace, and beautifully appointed kitchen featuring granite countertops, stainless steel appliances, a generous center island, and a charming breakfast nook perfect for everyday living and entertaining. The spacious primary suite offers a peaceful retreat with two walk-in closets, while an indoor laundry room and an attached two-car garage with a separate golf cart bay provide everyday convenience. Enjoy picturesque views and thoughtfully designed, low-maintenance landscaping with Zone 0 considerations, allowing more time to relax and embrace the Wine Country lifestyle. Adding to its appeal is the home's convenient location near the heart of Oakmont, with easy access to neighborhood restaurants, the local market, fire station, and community amenities. Whether enjoying a casual meal, picking up everyday essentials, or participating in community activities, everything that makes Oakmont living so special is just moments away. The Oakmont Lifestyle Nestled along scenic Highway 12 in Sonoma Valley, Oakmont is a vibrant 55+ active adult community offering an exceptional lifestyle. Residents enjoy access to over 170 clubs, two golf courses, three swimming pools, pickleball, tennis, bocce, ptanque, lawn bowling, horseshoes, shuffleboard, and an abundance of organized social and recreational activities. One of The Meadows' largest models, beautifully maintained, thoughtfully appointed, and ideally situated to enjoy Oakmont's many conveniences6638 Stone Bridge Road offers an exceptional opportunity to experience the very best of Wine Country living.
| Price History | |
|---|---|
| 10/28/2026 | Listed $1,225,000 |
General Features
| Sewer | Public Sewer |
|---|---|
| Heating | Central |
| Cooling | Ceiling Fan(s) |
| Utilities | Cable Available,Public |
| Possession | Close Of Escrow |
| HOA Fee | 82 |
| Garage Spaces | 3.00 |
| Association Fee Includes | Common Areas,Management |
| Pool Features | Common Facility |
| Security Features | Carbon Mon Detector,Double Strapped Water Heater,Fire Suppression System,Smoke Detector |
| Restrictions | Age Restrictions,Exterior Alterations,Rental(s) |
| Year Built | 2015 |
| View | Mountains |
| Stories Count | 1 |
| Levels | One |
| Property Subtype | Single Family Residence |
| Auction | No |
| Assoc Fee Paid Per | Monthly |
| County | Sonoma |
| Property Type | Residential |
| Association Amenities | Clubhouse,Exercise Room,Golf Course,Park,Pool,Putting Green(s),Spa/Hot Tub,Tennis Courts |
| HOA | Yes |
| Subdivision Name | The Meadows |
| Full Baths | 3 |
| Close Price | 0.00 |
| Status | Active |
| Directions | Highway 12 to Oakmont,left On Stone Bridge Road |
| City | Santa Rosa |
| Association Name | The Meadows |
| Senior Community Y/N | Yes |
| Open Parking Spaces | 0.00 |
| MLS Area | Oakmont |
| Lot Size Units | SqFt |
| Lot Size Square Feet | 6000.00 |
| Carport Spaces | 0.00 |
| Property Condition | Updated/Remodeled |
| Subtype Description | Detached |
| Standard Status | Active |
| Year Built Source | Assessor Agent-Fill |
| Purchase Type | For Sale |
Interior Features
| Basement | Finished |
|---|---|
| Total Fireplaces | 1 |
| Fireplace Features | Family Room,Gas Log |
| Main Level | Bedroom(s),Dining Room,Family Room,Full Bath(s),Garage,Kitchen,Living Room,Primary Bedroom,Street Entrance |
| Laundry Features | Dryer Included,Inside Room,Washer Included |
| Total Bedrooms | 3 |
| LivingAreaSource | Assessor Agent-Fill |
| Kitchen Features | Breakfast Area,Granite Counter,Island,Island w/Sink,Kitchen/Family Combo,Pantry Closet |
| Total Baths | 3 |
| ADU/2nd Unit | No |
Exterior Features
| Parking Features | Attached,Garage Door Opener,Garage Facing Front,Golf Cart,Side-by-Side |
|---|---|
| Lot Features | Close to Clubhouse,Landscape Back,Landscape Front,Low Maintenance |
| Water Source | Public |
| Total Parking | 5.00 |
| Lot Size Acres | 0.1377 |
| Lot Size Source | Assessor Agent-Fill |
Amenities
- Views
- New Construction
- Adult 55+
- Lease To Own
- No HOA Fees
- Furnished
- Primary On Main
- Air Conditioning
- Seller Finance
- Green
- Fixer Upper
- Horse
- Golf
- Fireplace
- Deck
- Garage
- Basement
- Pool
Property vs Single Family Average in 95409
Price
Year Built
Visits
 All data, photos, visualizations, and information regarding a property, including the property's compliance with state and local legal requirements and all measurements and calculations of area, have been obtained from various sources, and may include such material that has been generated by use of artificial intelligence. Such information and material have not been and will not be verified for accuracy by the listing broker or the multiple listing service, and are not guaranteed as complete, accurate or reliable. Such information and material should be independently reviewed and verified for accuracy. This information and material are intended for the personal use of consumers and may not be used for any purpose other than to identify prospective properties consumers may be interested in purchasing. Copyright ©2026 Bay Area Real Estate Information Services, Inc. All Rights Reserved.
